Give the robot dock a measured place in the home
Measure the proposed dock location against the exact model instructions, keeping access and everyday use separate from a simple width check.
Updated:
A dock is part of the room
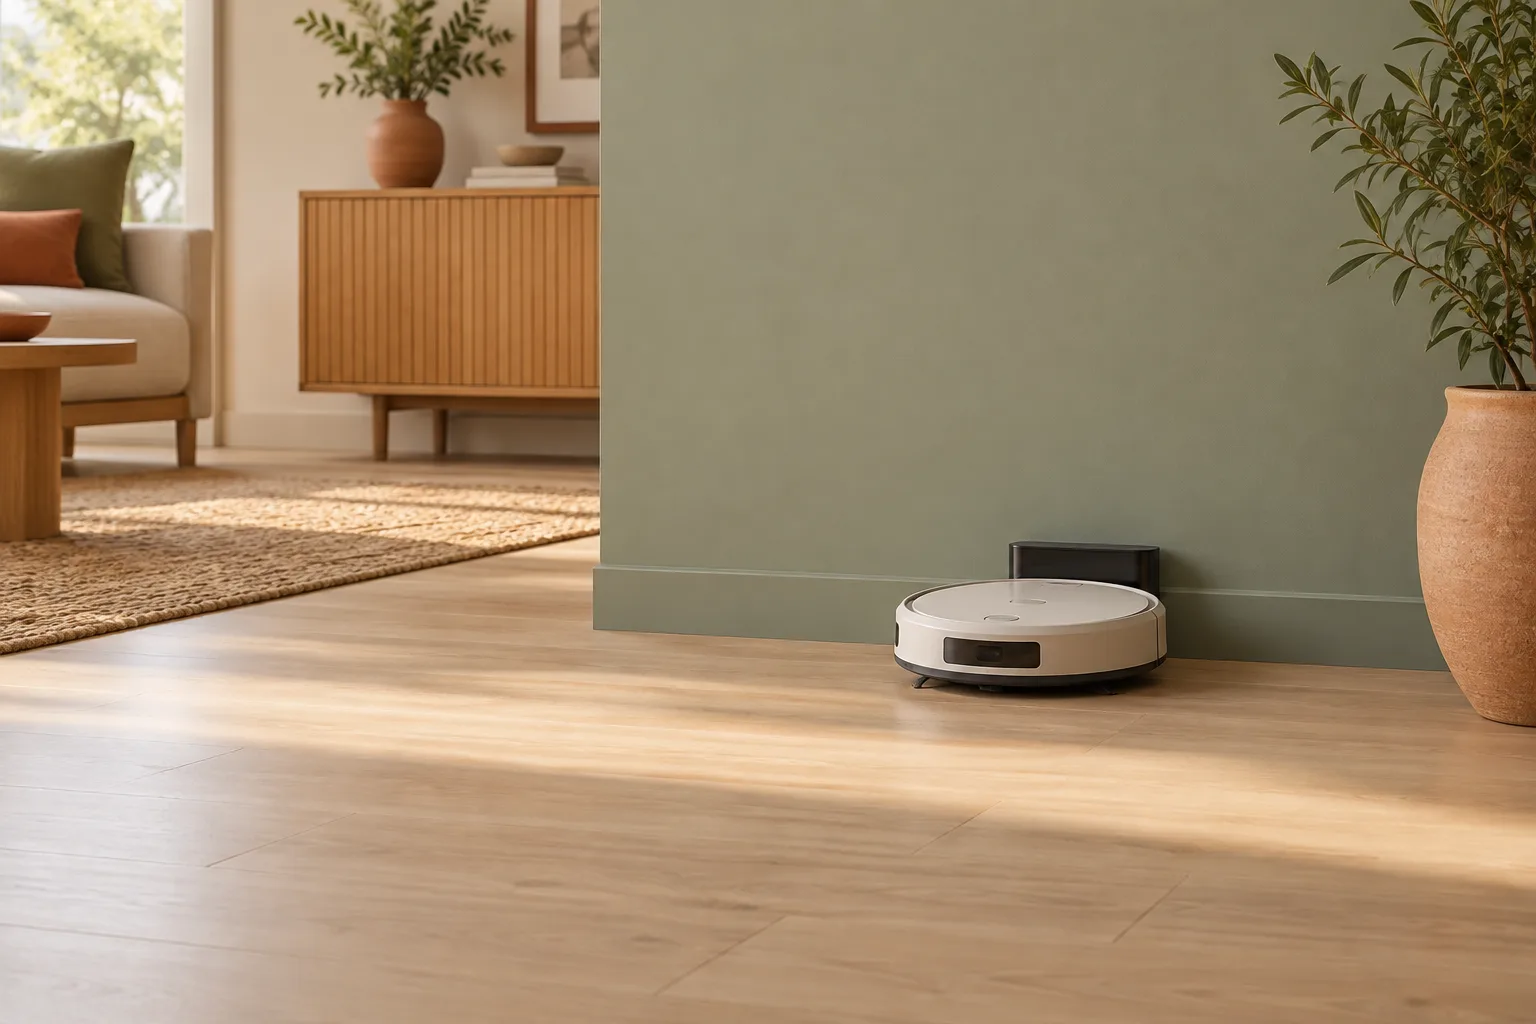
Before choosing a robot cleaner, choose a possible home for its dock. This is a place the household will see and use repeatedly, so include it in the room plan rather than treating it as packaging that disappears after setup. The robot, dock and any supply containers may need different kinds of access. A narrow cabinet opening that looks tidy in a photograph is not evidence that the model belongs there. Start with a candidate location and collect the manufacturer's requirements for the exact Australian model and dock combination.
Use the same reference points
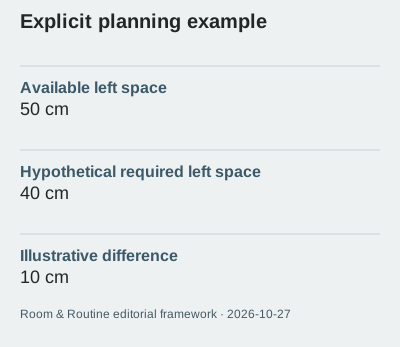
A useful measurement has a starting point, an ending point and a unit. Write those beside each number. If the manual measures space from the dock edge, do not silently substitute the robot centre. An explicitly hypothetical comparison might have 50 centimetres available on the left and a fictional requirement of 40 centimetres, leaving 10 centimetres of arithmetic difference. That is 25% more than the assumed requirement, not a tested performance margin. Our dock-space tool only compares the values you enter. It cannot determine whether an alcove, surface or location is approved.
Check more than the footprint
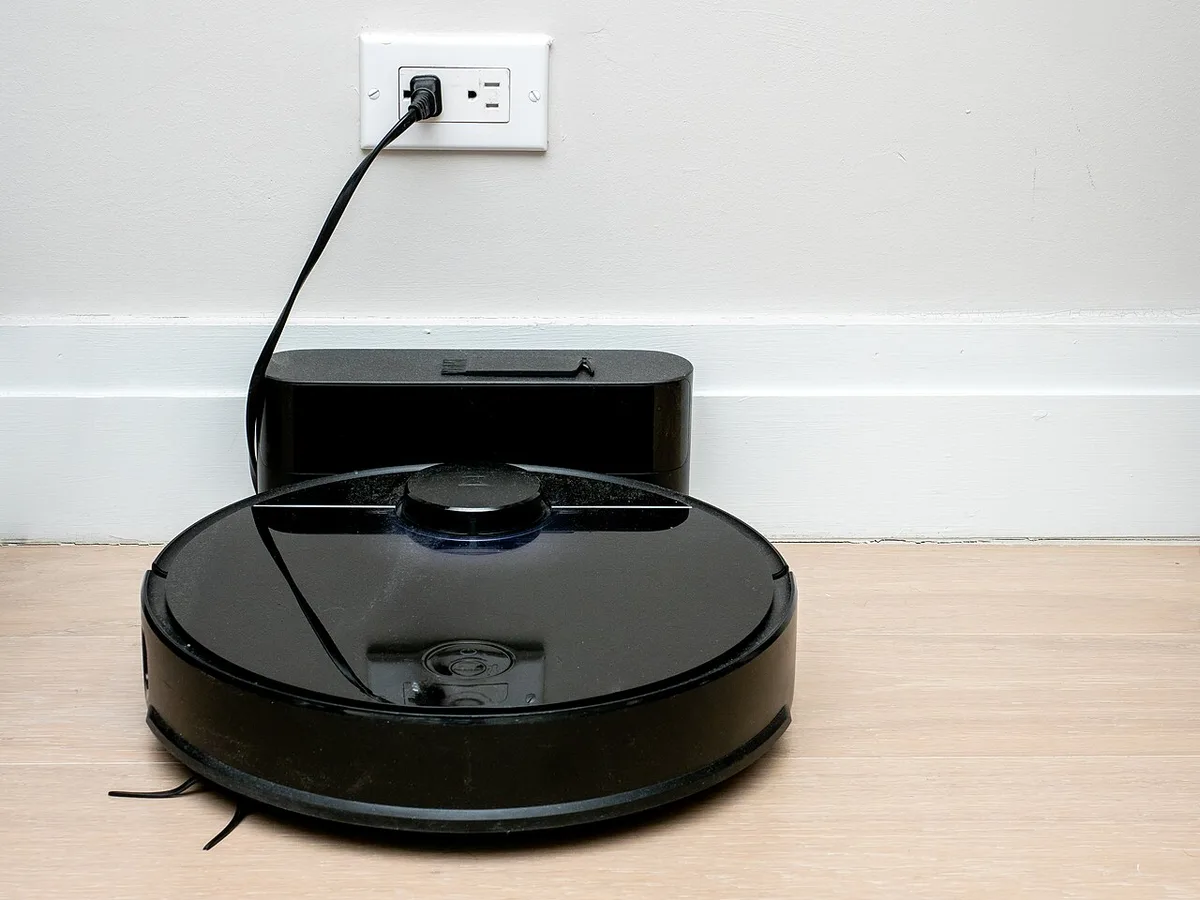
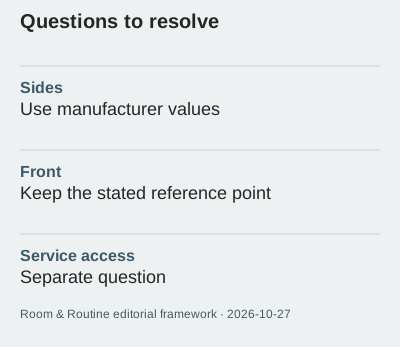
Record front and side space separately and add questions about reaching any containers or replaceable supplies. Consider what happens when a nearby door opens or dining furniture moves. Dyson's Australian robot feature guide, checked on 2026-10-27, is a manufacturer overview rather than a dock-clearance specification. Use it to organise questions, then obtain the relevant manual for dimensions and placement. A photograph of a different dock cannot supply missing requirements. The real charging-base photograph in this guide includes a foreign socket and is a location illustration, not an Australian installation example.
Keep the routine in view
Walk through the proposed location as you normally use the room. Would a person carrying shopping need to step around it? Would routine care require shifting other furniture? These are household observations, not appliance performance tests, and they belong beside the dimension record. Note whether the location stays available every day or only after a room is rearranged. If the dock choice depends on a particular accessory, ask whether that accessory is included and which model identifier confirms compatibility. Do not improvise an electrical connection to rescue a convenient-looking spot.
Compare a complete proposal
Ask each supplier to respond to the same sketch and clearly identify the document used. Keep price assumptions separate: a fictional AUD $60 accessory added to an AUD $800 machine would produce an AUD $860 purchase scenario before other charges, not a current market quote. A price difference does not resolve an unanswered placement question. Save the seller's written reply and check that it refers to the dock actually supplied. Similar product names can make it surprisingly easy to compare one model's photograph with another model's instructions.
Decide what remains unresolved
Your final dock record should contain a dated manual reference, the measured spaces and any unanswered placement questions. A positive arithmetic difference can support a follow-up enquiry; it is not a compatibility certificate. If the requirements are unclear, retain the location as provisional rather than changing the numbers to obtain a pass. Recheck the plan when the dock or furniture changes. A well-documented location makes a shop demonstration and a support conversation more useful, even if the eventual decision is to choose a different cleaner or keep using your existing machine.