Record thresholds and low furniture without guessing access
Document doorway transitions and furniture gaps so a supplier can answer access questions for the exact robot model.
Updated:
Draw the connections between rooms
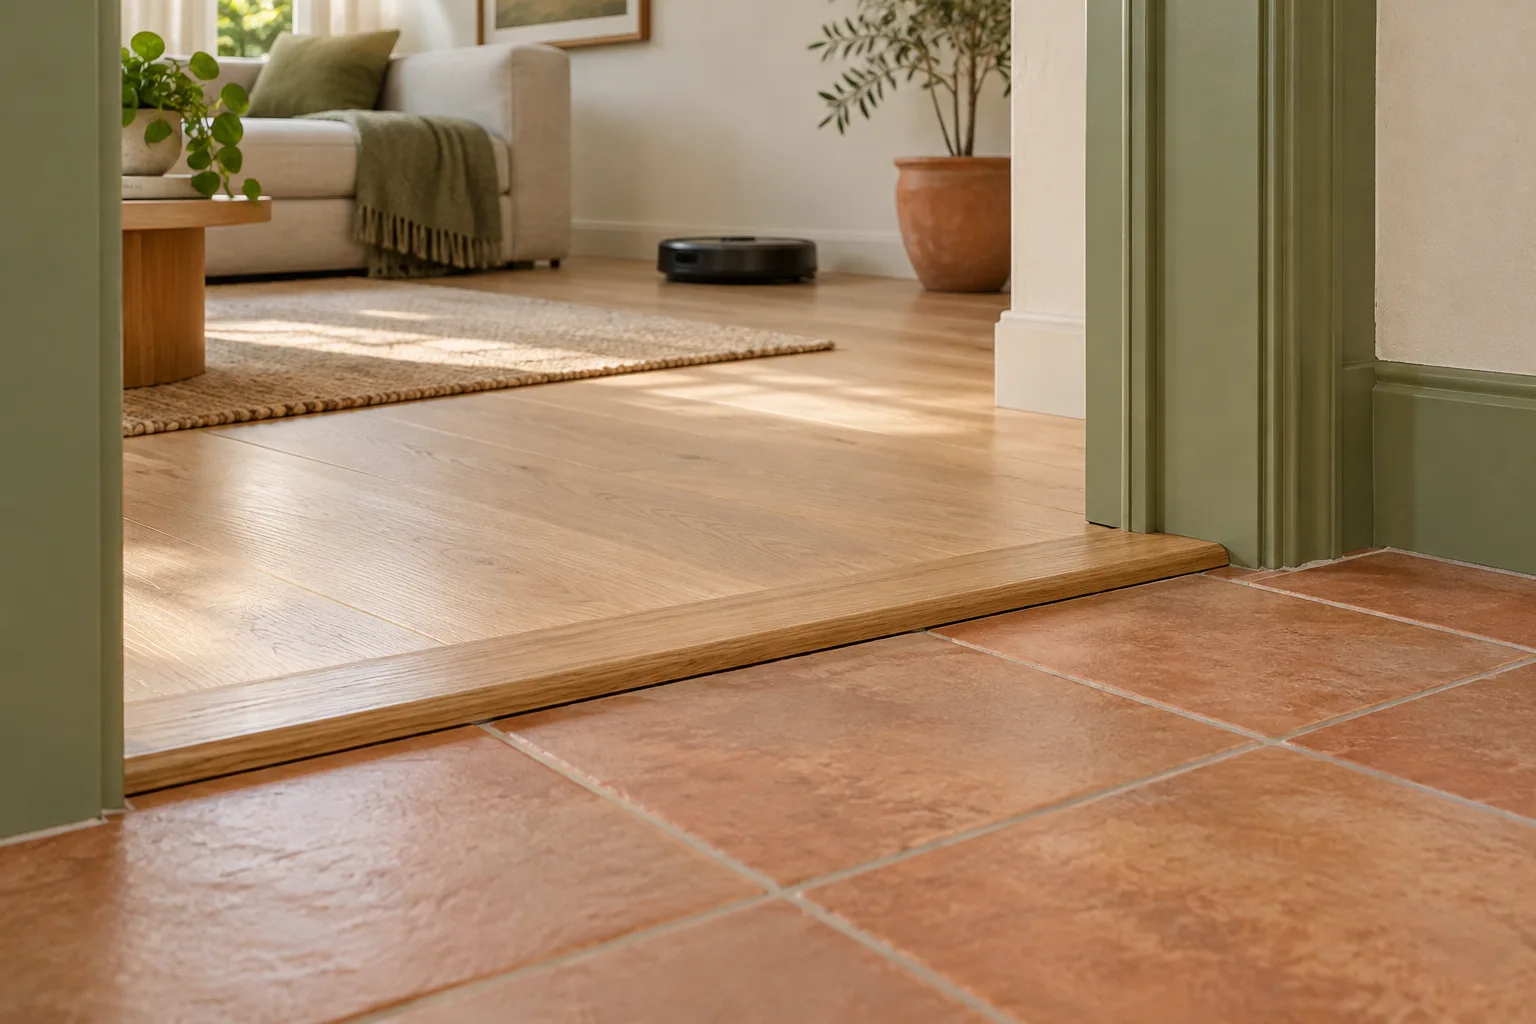
A room list describes where cleaning might happen; a transition list describes how a robot might get there. Give each doorway or change in level a simple identifier that matches your floor sketch. Record whether the connection is normally open and whether the surface changes at that point. This turns an abstract whole-home claim into a set of specific questions. It also helps you distinguish an area you intentionally exclude from an area you would like included but cannot yet confirm. Neither category should disappear inside a single total floor-area number.
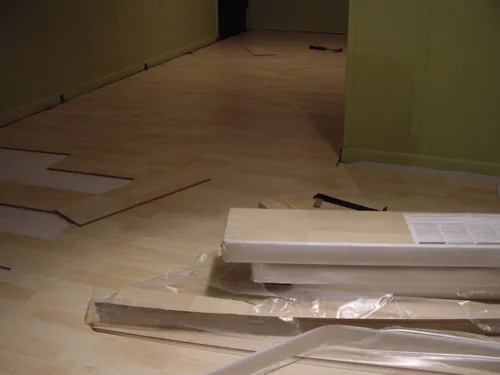
Describe the shape as well as the number
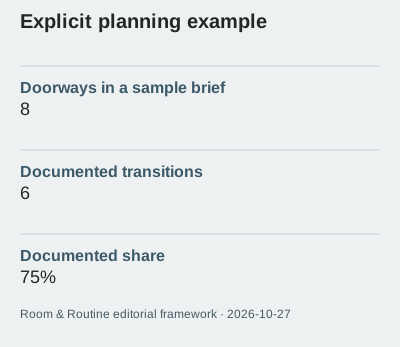
A threshold measurement without context can be misleading. Note the visible profile and take a photograph from an angle that shows the transition, keeping your measurement method clear. Avoid assuming that two different shapes with the same stated height create the same task. For an explicitly hypothetical record, six documented transitions out of eight represent 75% of the listed connections. The remaining 25% are unknown, not failed or passed. These percentages measure the completeness of your notes, not a robot's ability to cross anything. Do not turn them into a product score.
Treat furniture as another access question
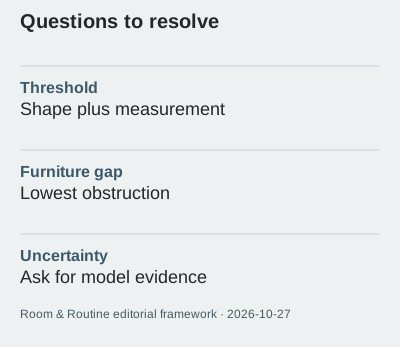
List the furniture under which you hope the cleaner can travel. Identify the lowest relevant obstruction rather than relying on a sofa's overall height. Soft fabric, movable parts and uneven flooring can make a single measurement an incomplete description. You do not need to convert this observation into a technical clearance rule yourself. Give the supplier a clear description and ask which official dimensions and limitations apply. The aim is to obtain a model-specific answer without placing an expensive purchase on an assumption about what appears to fit in a marketing photograph.
Keep manufacturer descriptions in their place
Dyson's Australian robot feature guide, reviewed on 2026-10-27, discusses navigation and home-layout considerations. It is useful background from a manufacturer, but it does not establish that an arbitrary robot can traverse your particular threshold. Separate a general feature name from evidence about the exact proposed task. If a seller demonstrates access on a different surface, record the difference. A successful demonstration in one arrangement is an observation about that arrangement. Ask how the supplier would address the untested transition in your home rather than extrapolating confidently from a convenient example.
Avoid solving unknowns with accessories
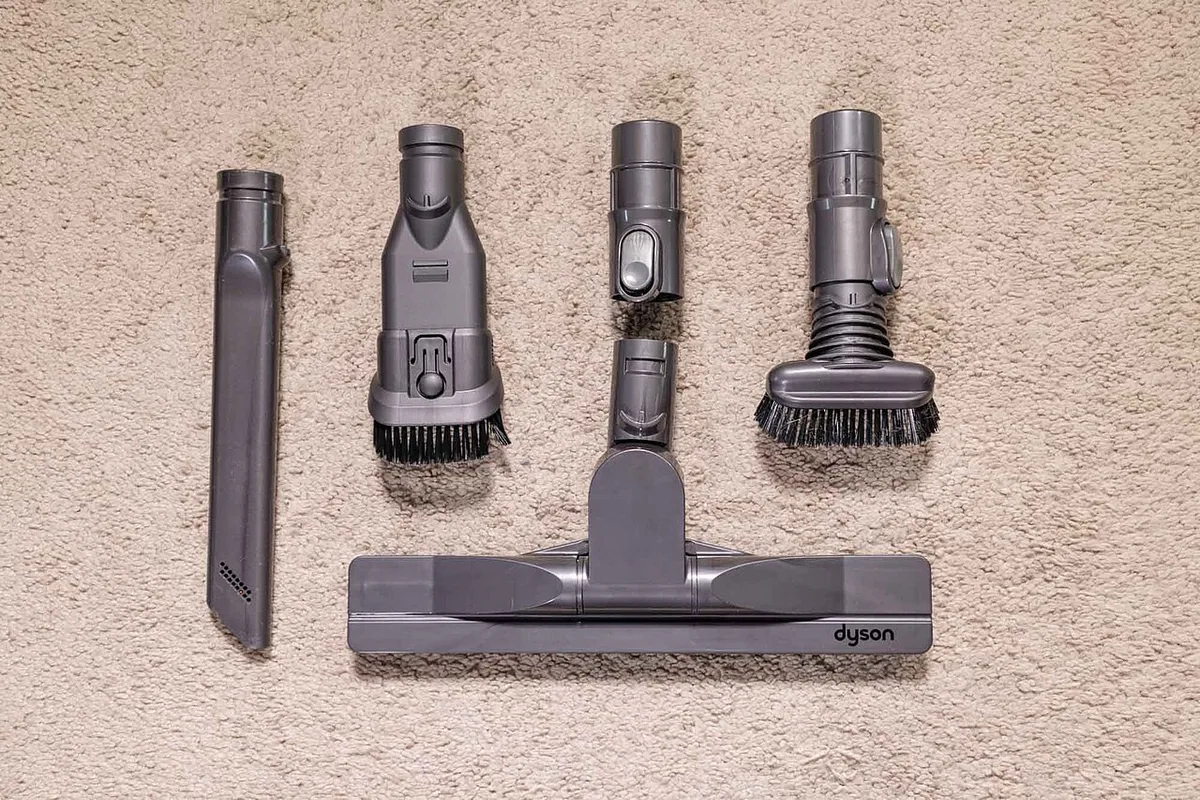
An accessory suggestion deserves its own compatibility question. A fictional AUD $35 item in a quote is simply a cost line until the supplier confirms its intended use and suitability for the situation. Do not assume a purchased addition changes a manufacturer's operating limits or the requirements of the floor. Keep any proposed change distinct from the current layout in your sketch. This makes it easier to compare the original cleaning brief with a revised one and prevents a small-looking extra from quietly becoming a condition of the entire purchase.
Bring a short evidence pack
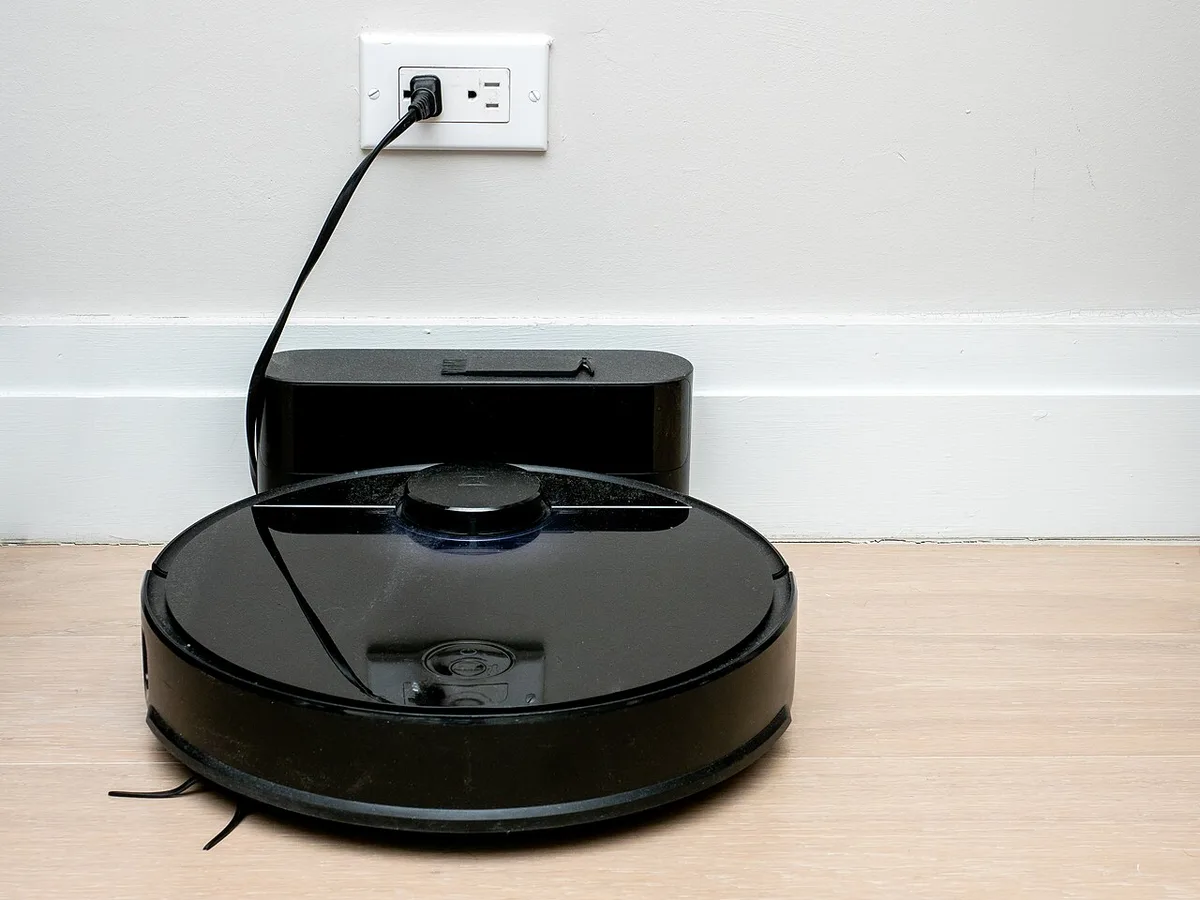
Finish with a room sketch, transition photographs, measurements with units and a list of the answers still needed. Put the most consequential unknown first: for example, access to the room you most want cleaned. Leave room for a manual reference and the supplier's dated response. The generated lead image illustrates a generic transition, while the real photographs show material and equipment examples rather than verified access tests. A careful evidence pack may reveal that a simpler cleaning plan suits the household better. That is a useful outcome, not a failure of the comparison process.